
Location
Hůry u Českých BudějovicSizes
2 660 m²Occupancy approval
-Project Type
Modern WarehousesNumber of units
1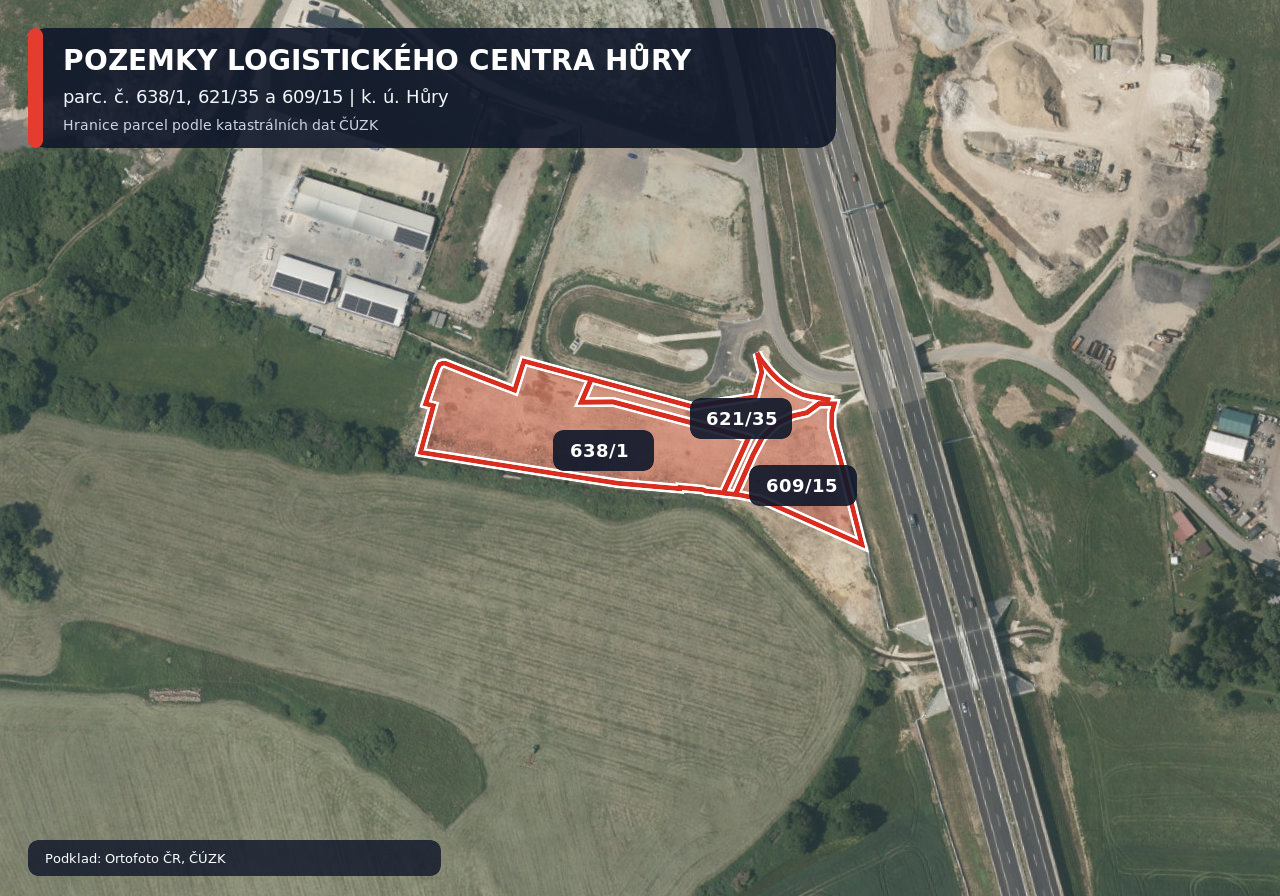
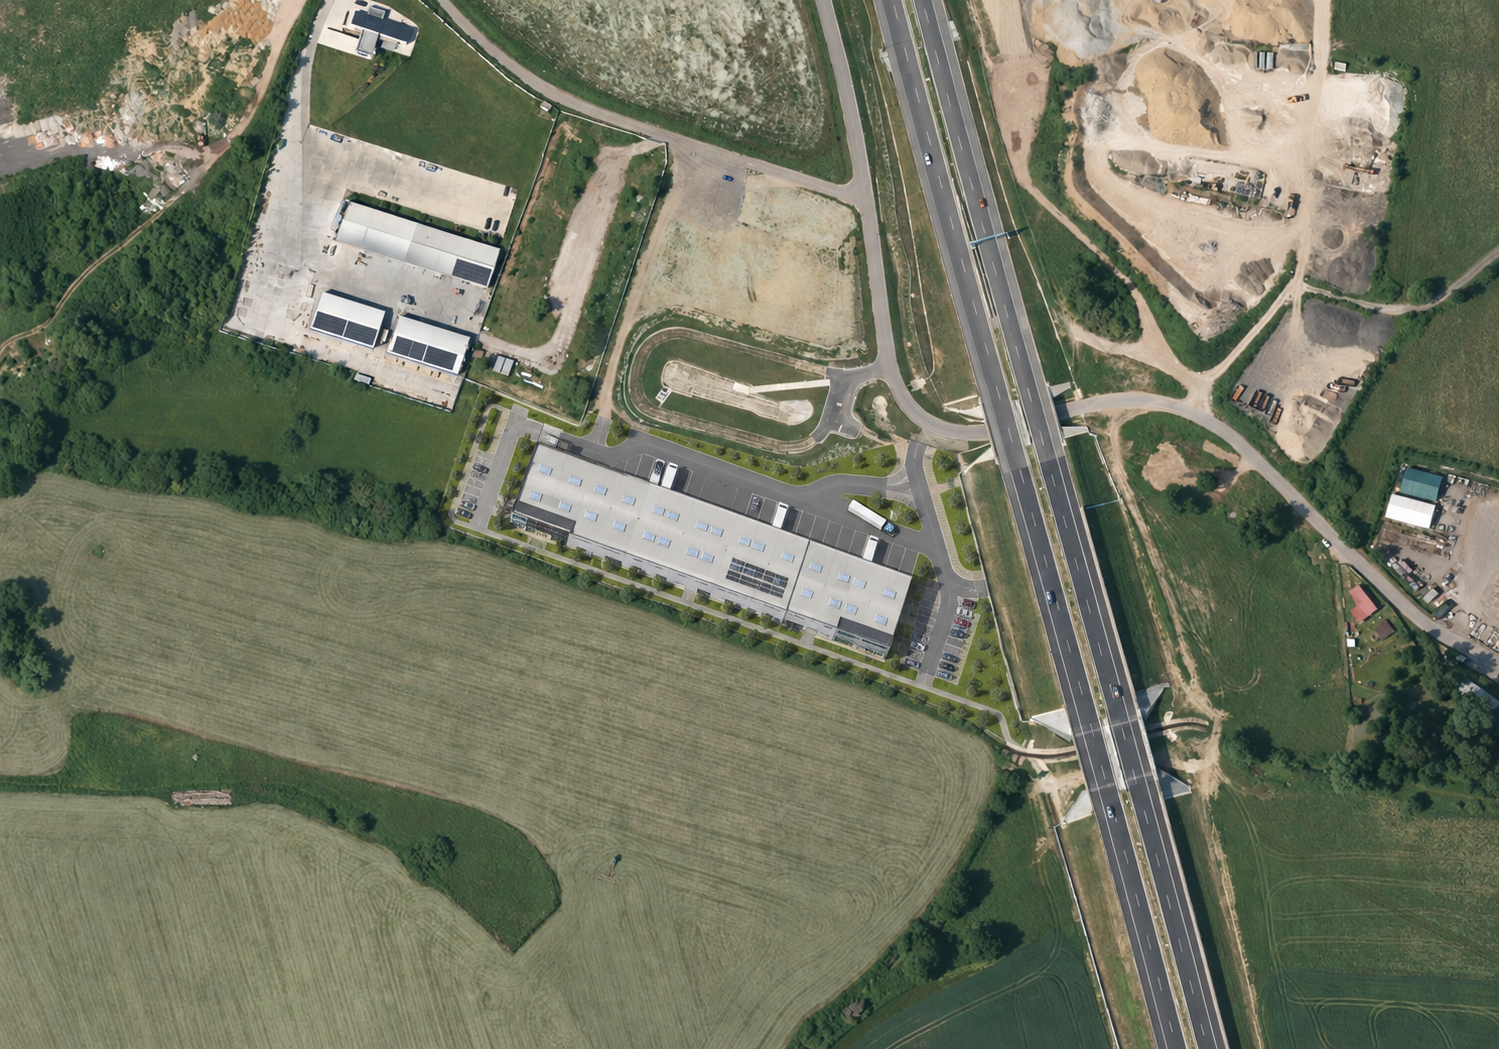
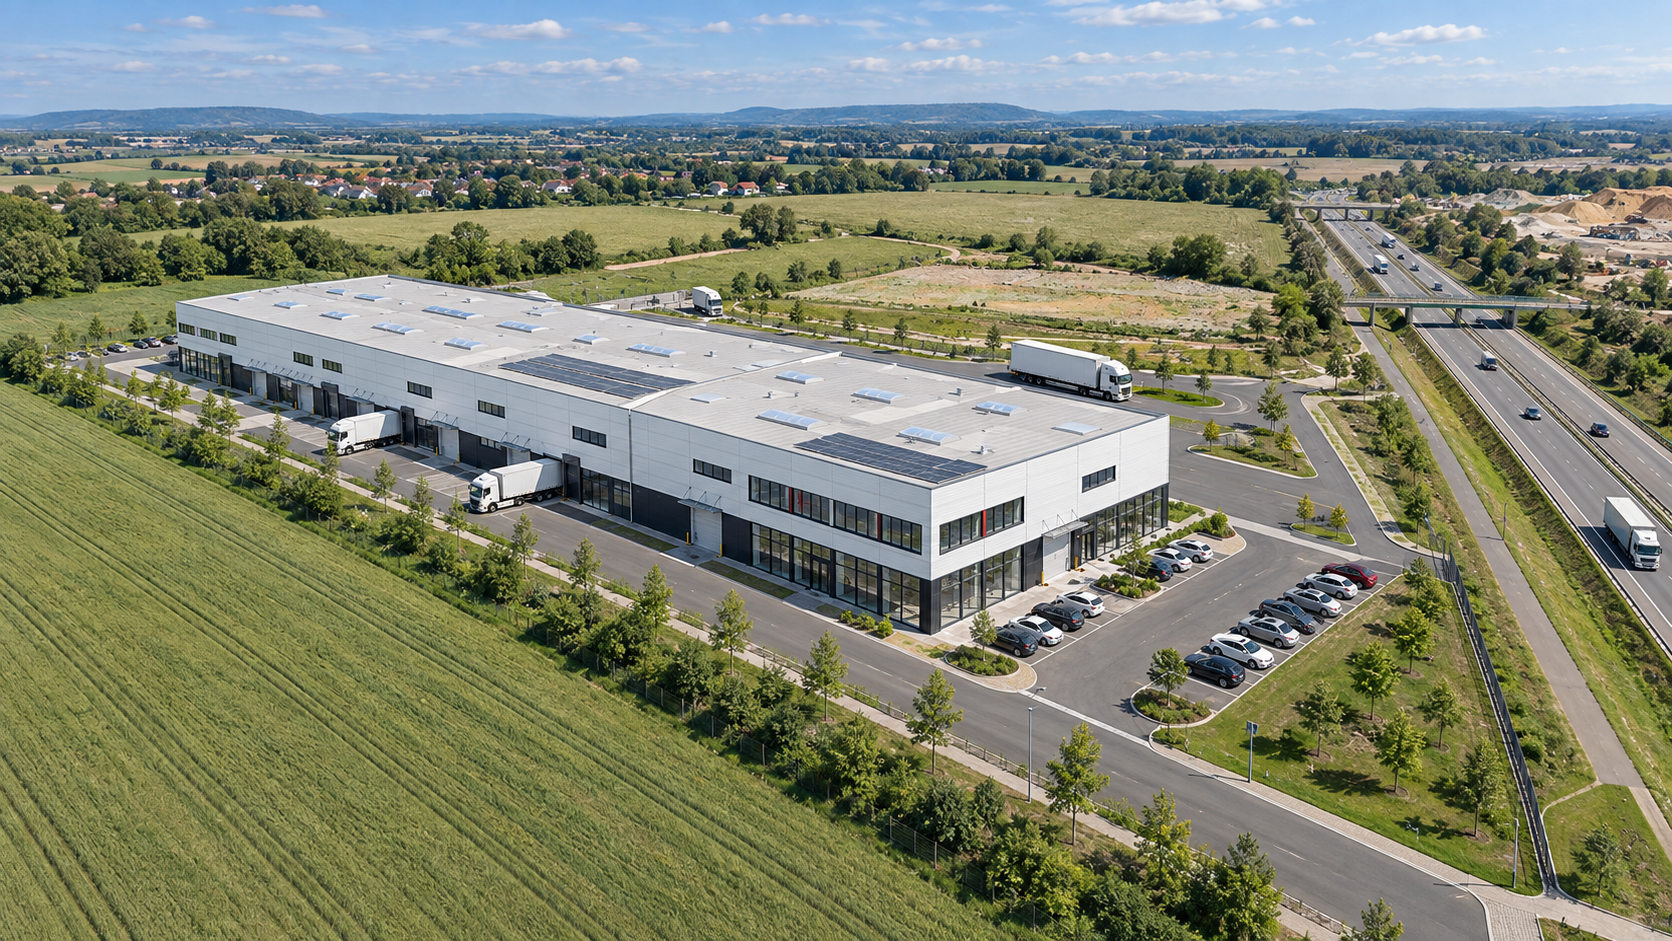
We offer for sale a fully prepared development project for a modern logistics and warehouse complex in the Hůry industrial zone, on the north-eastern outskirts of České Budějovice.
The project has been granted a building permit and is ready for construction. Its key advantage is its strategic location close to the D3 motorway, providing fast connections to České Budějovice, Prague and Austria.
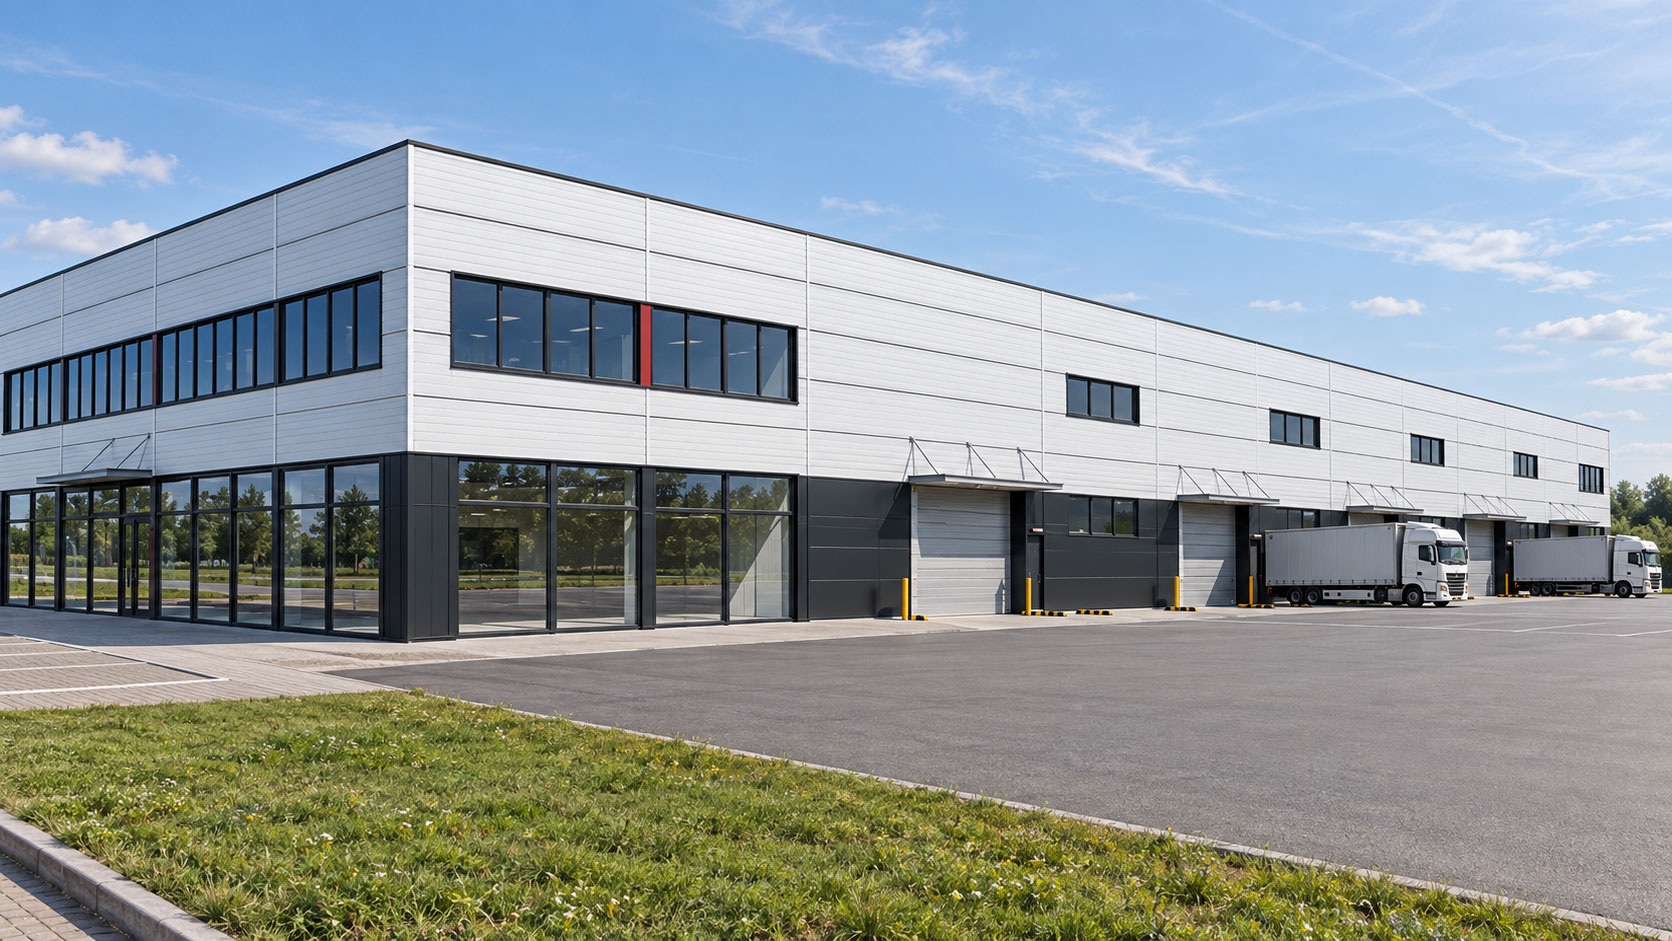
The complex can be used by one operator or two independent occupiers. The layout also allows the owner to use part of the complex and lease out the rest. Each operating unit includes warehouse space, built-in offices and staff facilities.
Under the zoning plan, the land is primarily designated for:
The preferred transaction structure is a share deal: the transfer of a 100% ownership interest in ALEX Zayml s.r.o., the company that owns the project.
The transaction includes the land, project documentation, issued permits, related rights and other documents required to carry out the project.
Detailed project, legal and financial documentation will be made available to serious prospective buyers after signing a non-disclosure agreement (NDA).
Please contact us for further information or to arrange a meeting.
The visualisations show the anticipated future appearance of the project and are for illustrative purposes only.
Price
Price upon requestPrice note
-Accessories
-Energy efficiency
-Building
WarehouseInfrastructure
The design includes a photovoltaic power plant with a capacity of 92 kW and a rainwater management system. The project's energy solution contributes to reducing future operating costs.
Area
2 660 m²Other
-